Architectural Design

Architectural Design & Drafting Services from India

MVAIndia supports architects, interior designers, builders, developers and design-build teams with architectural drafting, building plans, space planning, rendering and dedicated remote resources.

Use project-based services for defined deliverables or hire a dedicated Architectural Designer or Drafter for ongoing work.

  • Residential, commercial, office, retail and renovation projects
  • AutoCAD, Revit, SketchUp and visualization workflows
  • Hourly, part-time and full-time resources
Explore Architectural Services
Drafting
Plans, sections and elevations
Design
Floor plans and space planning
Visualization
SketchUp and 3D rendering
Hire Expert
Dedicated designer or drafter
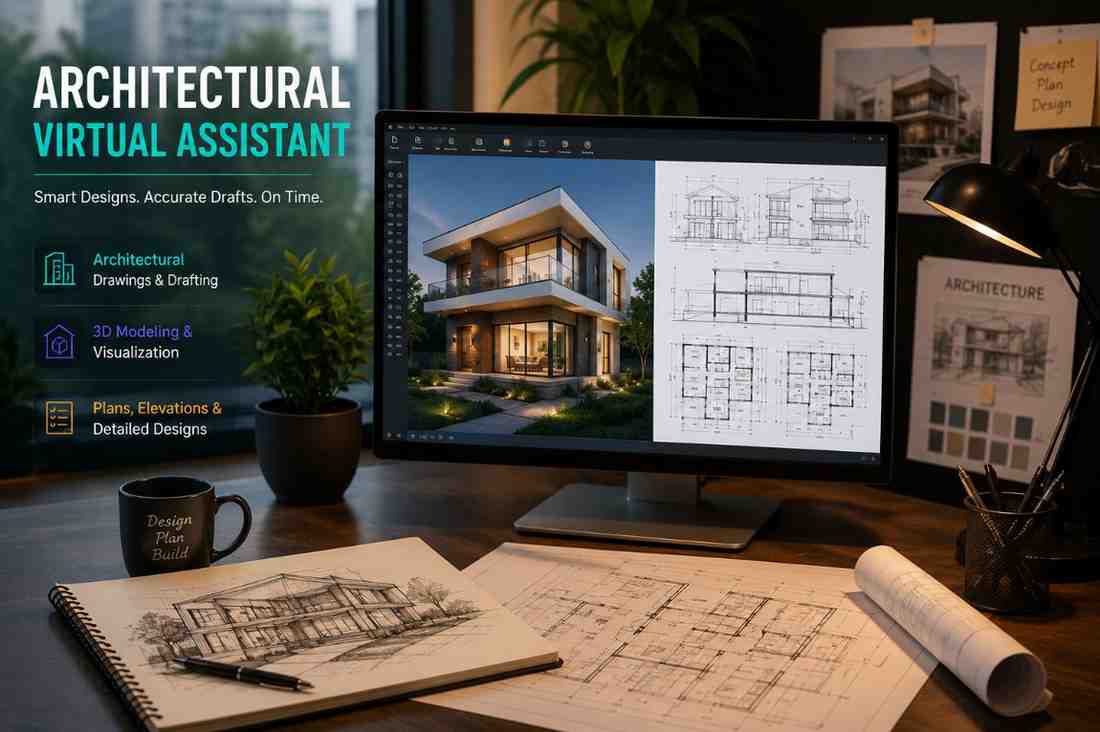
Architectural Design and drafting services from India
✔ Architectural Design & Drafting
✔ Building & Floor Plans
✔ 3D Modeling & Rendering
✔ Project or Dedicated Resource
New Architecture Pages

Core Architectural Design Services

Focused service and hiring pages created specifically for Architectural Design search intent.

Architecture Service

Architectural Drafting Services

Architectural drafting services from India for plans, sections, elevations, reflected ceiling plans, schedules, construction details and drawing revisions. Hire dedicated architectural drafters.

Explore service →

Architecture Service

Building Plan Drafting Services

Building plan drafting services from India for residential, commercial, office, retail, renovation and extension projects. AutoCAD and Revit plans, elevations and sections.

Explore service →

Architecture Service

Floor Plan Design Services

Floor plan design services from India for residential, office, retail, commercial and workspace layouts. Space planning, room arrangement, circulation and furniture planning.

Explore service →

Architecture Service

3D Architectural Rendering Services

3D architectural rendering services from India for residential, commercial, interior and exterior visualization, day/night views, design presentations and marketing images.

Explore service →

Architecture Service

Hire Architectural Drafter

Hire a dedicated Architectural Drafter from India for AutoCAD, Revit, floor plans, elevations, sections, construction drawings, permit documentation and revisions.

Explore service →

Architecture Service

Hire Architectural Designer

Hire a dedicated Architectural Designer from India for space planning, building layouts, Revit, AutoCAD, SketchUp, 3D modeling, presentations and design-development support.

Explore service →

Related Existing Pages

Additional Architectural & CAD Services

These relevant pages already exist under Engineering & CAD, so the Architecture master page links to them instead of duplicating content.

Existing Related Page

SketchUp Modeling Services

Architectural and interior 3D models, space planning, components and presentation scenes.

View existing page →

Existing Related Page

Permit Drawing Services

Permit and approval documentation support for residential, commercial and renovation projects.

View existing page →

Existing Related Page

Floor Plan Drafting Services

Convert surveys, sketches and measurements into accurate technical floor plans.

View existing page →

Existing Related Page

Construction Drawing Services

Architectural, civil, structural and MEP construction-documentation support.

View existing page →

Existing Related Page

Site Plan Drafting Services

Property, access, parking, grading, drainage and utility-plan drafting support.

View existing page →

Why MVAIndia

Why Outsource Architectural Work to India?

Talent

Access Architectural Skills

Match resources to AutoCAD, Revit, SketchUp, space planning, documentation and rendering.

Capacity

Scale Project Delivery

Add drafting and design capacity during submission periods, project peaks and drawing backlogs.

Flexibility

Project or Dedicated Resource

Use fixed-scope services or hire hourly, part-time and full-time professionals.

Control

Your Design Direction

Resources work under your project leads, standards and approval process.

Continuity

Managed Resource Support

MVAIndia supports onboarding, continuity and replacement for dedicated engagements.

Timezone

Global Working-Hour Alignment

Partial or full overlap can be arranged depending on requirements and availability.

Start With Architectural Design Support

Send your drawings, brief, software requirements and expected outputs. We will recommend the right model.

FAQs

Architectural Design Services FAQs

Which architectural services does MVAIndia provide?

We support architectural drafting, building plans, floor-plan design, 3D rendering, SketchUp modeling, permit drawings and construction documentation.

Can I hire a dedicated Architectural Designer or Drafter?

Yes. Hourly, part-time and full-time resources are available.

Which software do you support?

Common tools include AutoCAD, Autodesk Revit, SketchUp, Bluebeam and selected rendering platforms.

Why are SketchUp and Permit Drawings not duplicated inside this folder?

Those pages already exist under Engineering & CAD. This master page links to them to avoid duplicate content and keyword competition.

Can you support residential and commercial projects?

Yes. Residential, commercial, office, retail, hospitality and renovation projects are supported.

Can we start with a pilot?

Yes. A sample, pilot task or short initial engagement can be discussed.

Can resources work our business hours?

Partial or full overlap can be arranged depending on availability.

Do you provide architectural stamping or permit approval?

No. Final local code compliance, professional approval and certification remain with the appropriately licensed local architect or engineer.

Contact

Request a Free Consultation

Share your project type, source drawings, software, expected outputs, timeline and whether you need project delivery or a dedicated architectural resource.

We respond within 24 business hours.