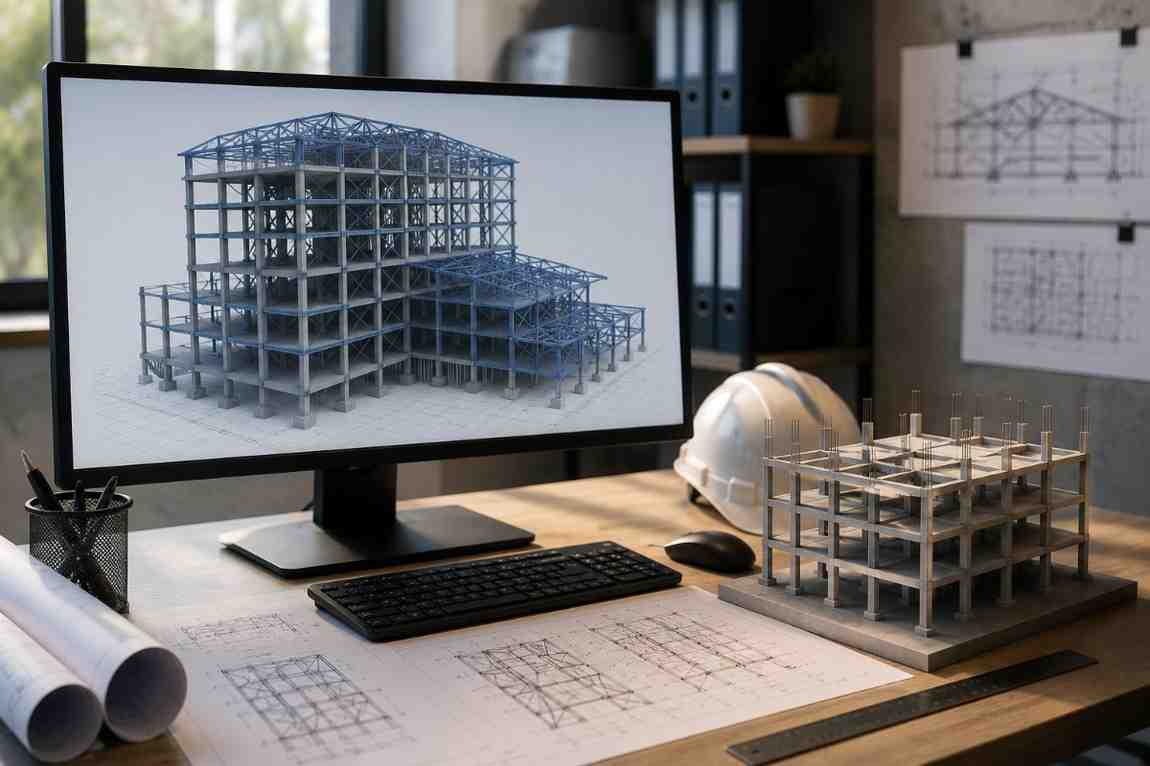
MVAIndia supports structural consultants, contractors, steel fabricators, concrete companies and developers with structural drafting, CAD, steel shop drawings, reinforcement detailing and technical documentation.
Outsource a defined structural project or hire a dedicated Structural Engineer, Structural Drafter, Steel Detailer or Rebar Detailer.

Focused service and hiring pages for distinct client requirements.
Structural drafting services from India for foundations, framing plans, sections, structural details, concrete, steel and construction documentation. Hire dedicated structural drafters.
Steel shop drawing services from India for structural steel, metal buildings, fabrication drawings, erection plans, member details, connections and revision support.
Reinforcement detailing services from India for foundations, slabs, beams, columns, walls, bar bending schedules and reinforced-concrete construction drawings.
Structural CAD services from India for concrete, steel, timber, foundations, framing plans, shop drawings, reinforcement detailing and structural documentation.
Hire a dedicated Structural Engineer from India for concrete, steel, foundations, framing, structural CAD, shop drawings, reinforcement detailing and documentation.
Match professionals to structural CAD, steel detailing, rebar detailing and Revit Structure needs.
Add technical capacity during project peaks, backlogs and submittal cycles.
Use fixed-scope delivery or hire hourly, part-time and full-time professionals.
Resources work under approved engineering designs, standards and review processes.
MVAIndia supports onboarding, continuity and replacement for dedicated engagements.
Partial or full overlap can be arranged depending on requirements and availability.
Share approved designs, drawings, deliverables and timeline for a project quotation.
Best for recurring CAD, revisions, shop drawings and detailing.
A full-time resource works with your internal team and daily priorities.
Send your scope, drawings and required experience. We will recommend the right model.
We support structural drafting, steel shop drawings, reinforcement detailing, structural CAD and dedicated resources.
Yes. Hourly, part-time and full-time resources are available.
Common tools include AutoCAD, Revit Structure, Tekla Structures, Bluebeam and related structural workflows.
No. Final regulated approval and stamping remain with the appropriately licensed structural engineer.
Yes. We support concrete, steel, foundations, framing and related detailing workflows.
Yes. A sample, pilot task or short initial engagement can be discussed.
Partial or full overlap can be arranged depending on availability.
Yes. Defined structural drafting and detailing projects can be quoted by scope and deliverables.
Share your structural system, source drawings, approved engineering inputs, software, expected outputs and whether you need project delivery or a dedicated resource.